How to use the plasterboard calculator
- Choose walls or ceiling. Ceilings use closer screw spacing, so they need more screws per sheet.
- For walls, enter the total length of all the walls and the wall height. For a ceiling, enter the room length and width.
- Deduct doors and windows by entering their total area. An internal door is about 1.6 m² (17 ft²).
- Pick the sheet size and the stud or joist spacing. This sets how many screws go in each sheet.
- Keep 10% waste for cuts around openings, sockets and corners.
How many sheets of plasterboard?
Sheets = area to board × (1 + waste) ÷ area of one sheet, rounded up
Worked example: a 4 × 3.5 m bedroom with 2.4 m walls. The walls total 15 m, so 15 × 2.4 = 36 m², minus a 1.6 m² door = 34.4 m². With 10% waste that is 37.8 m², and at 2.88 m² per 2400 × 1200 sheet you need 13.1, so 14 sheets. The ceiling is 14 m², so 6 more sheets.
| Sheet | Area | Notes |
|---|---|---|
| 2400 × 1200 mm | 2.88 m² | Standard UK sheet, fewest joints |
| 2400 × 900 mm | 2.16 m² | Easier for one person to lift |
| 1800 × 900 mm | 1.62 m² | Fits in a car, good for small jobs |
| 4 × 8 ft | 32 ft² | Standard US drywall |
| 4 × 12 ft | 48 ft² | Fewer joints on long walls and ceilings |
How many screws per sheet?
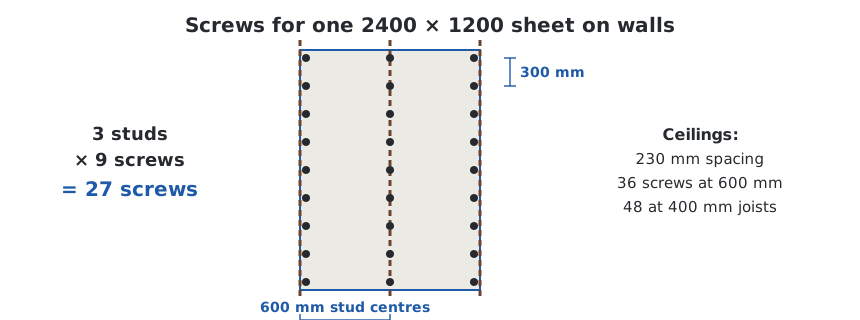
Screws go along every stud or joist the sheet crosses, at a fixed spacing. UK guidance is a maximum of 300 mm centres on walls and 230 mm on ceilings, at least 10 mm in from paper-bound edges. In the US, the usual spacing is 16 inches on walls and 12 inches on ceilings.
- 2400 × 1200 sheet, studs at 600 mm, wall: 3 studs × 9 screws = 27 screws.
- Same sheet on a ceiling at 600 mm joists: 3 × 12 = 36 screws. At 400 mm joists: 4 × 12 = 48 screws.
Use drywall screws long enough to bite about 25 mm into the timber. 38 mm screws are common for 12.5 mm board on timber studs.
Dot and dab: plasterboard on masonry walls
On brick or block walls, plasterboard is usually stuck on with dabs of adhesive ("dot and dab" or dry lining) rather than screwed to studs. You need the same number of sheets, but no screws. How much adhesive you need depends on how uneven the wall is, so check the coverage printed on the bag.
Which thickness?
- 12.5 mm: the standard for walls and ceilings on framing at up to 600 mm centres.
- 15 mm: better fire and sound resistance, and stiffer between joists. Fire-rated (pink) and acoustic boards come in this thickness.
- 9.5 mm: only on ceilings with closely spaced joists (400 mm or less).
- US: 1/2 in for walls, 5/8 in for ceilings and fire-rated walls.
Tips
- Hang wall sheets vertically on studs at 600 mm so every edge lands on a stud. Stagger ceiling joints like brickwork.
- Use moisture-resistant board in bathrooms and kitchens. Building Regulations may require fire-rated board between a garage and the house, and around stairs in loft conversions.
- In the UK, boards are usually finished with a full skim coat of plaster. Taping and jointing is the alternative, and joint tape comes in 90 m rolls.
- Joint tape works out at roughly half the edge length of every sheet. The calculator's estimate is generous, to allow for corners.
Frequently asked questions
How many sheets of plasterboard do I need?
Divide the wall or ceiling area by the area of one sheet and add about 10% for cuts. A 2400 × 1200 mm sheet covers 2.88 m², so 34.4 m² of wall needs 34.4 × 1.1 ÷ 2.88 = 13.1, rounded up to 14 sheets.
How many screws per sheet of plasterboard?
With screws every 300 mm on walls and studs at 600 mm centres, a 2400 × 1200 mm sheet takes about 27 screws. Ceilings use closer spacing, about 230 mm, so 36 screws per sheet on joists at 600 mm, or 48 on joists at 400 mm.
What size is a sheet of plasterboard?
The standard UK sheet is 2400 × 1200 mm (8 × 4 ft), with 1800 × 900 and 2400 × 900 mm for easier handling. In the US, drywall comes in 4 × 8, 4 × 10 and 4 × 12 ft sheets.
What thickness of plasterboard should I use?
12.5 mm is standard for walls and ceilings on studs or joists at up to 600 mm centres. 15 mm is used for better fire and sound resistance, and 9.5 mm only on closely spaced ceiling joists. In the US, 1/2 inch is standard for walls and 5/8 inch for ceilings and fire-rated walls.
Do I deduct doors and windows?
Deduct large openings such as doors and big windows, but keep the waste allowance, because the offcuts around openings are rarely reusable. A standard UK internal door opening is about 1.6 m².